
Search
424 N Avenue 54Los Angeles, CA 90042
Due to the health concerns created by Coronavirus we are offering personal 1-1 online video walkthough tours where possible.
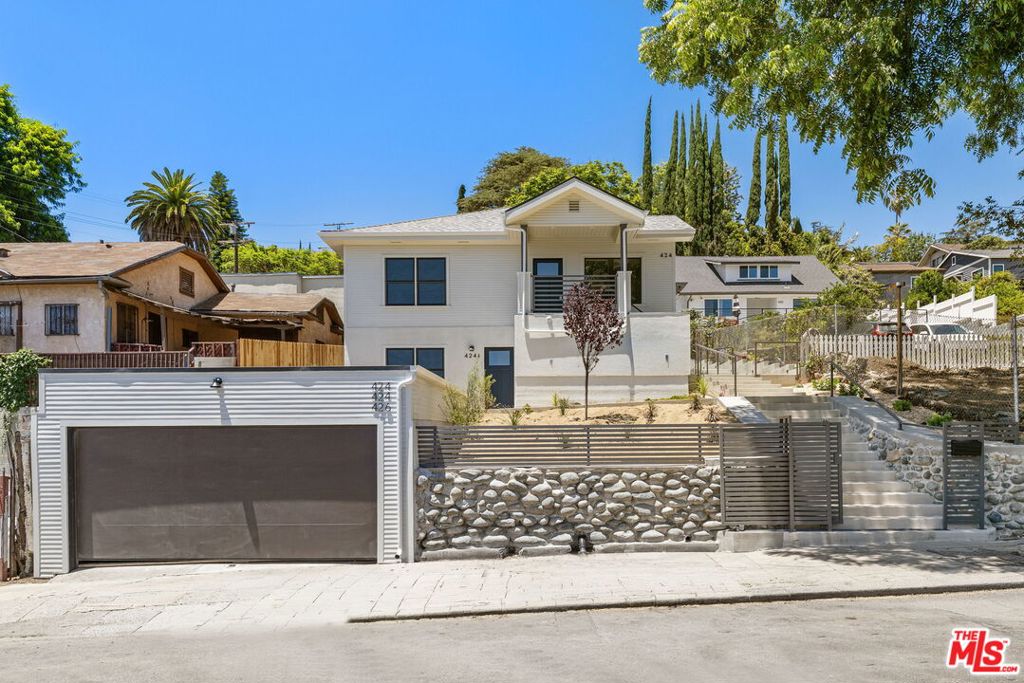
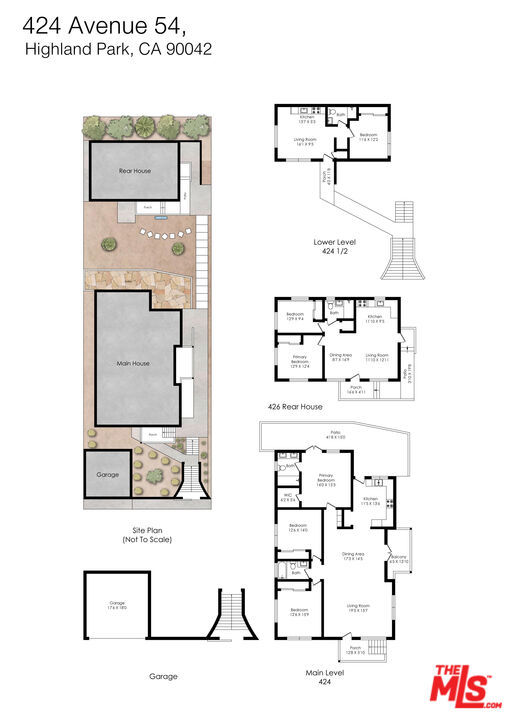
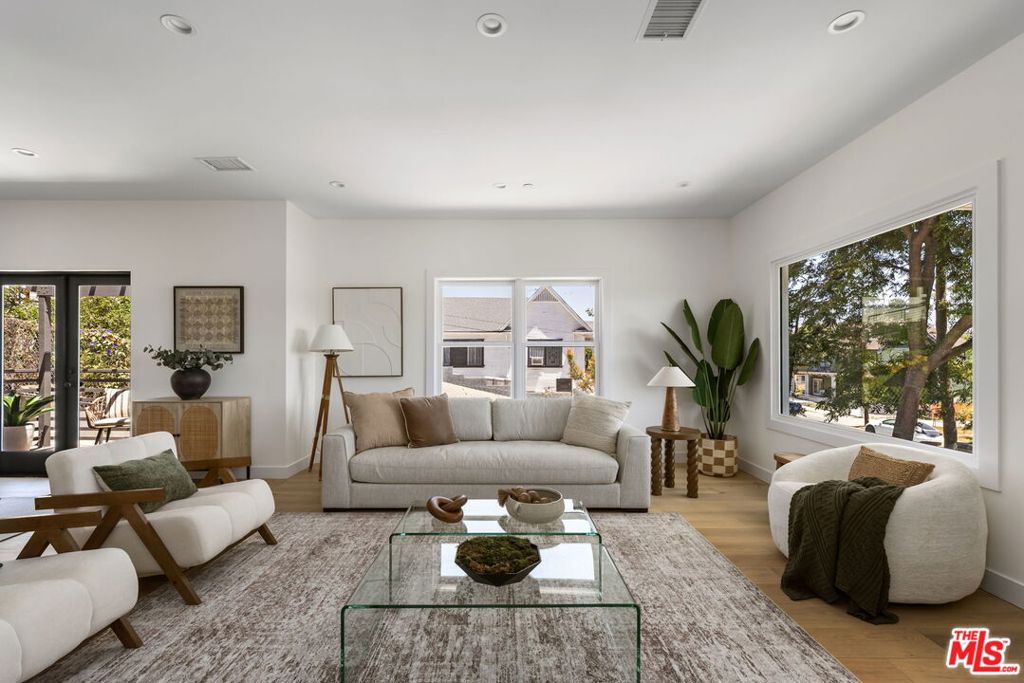
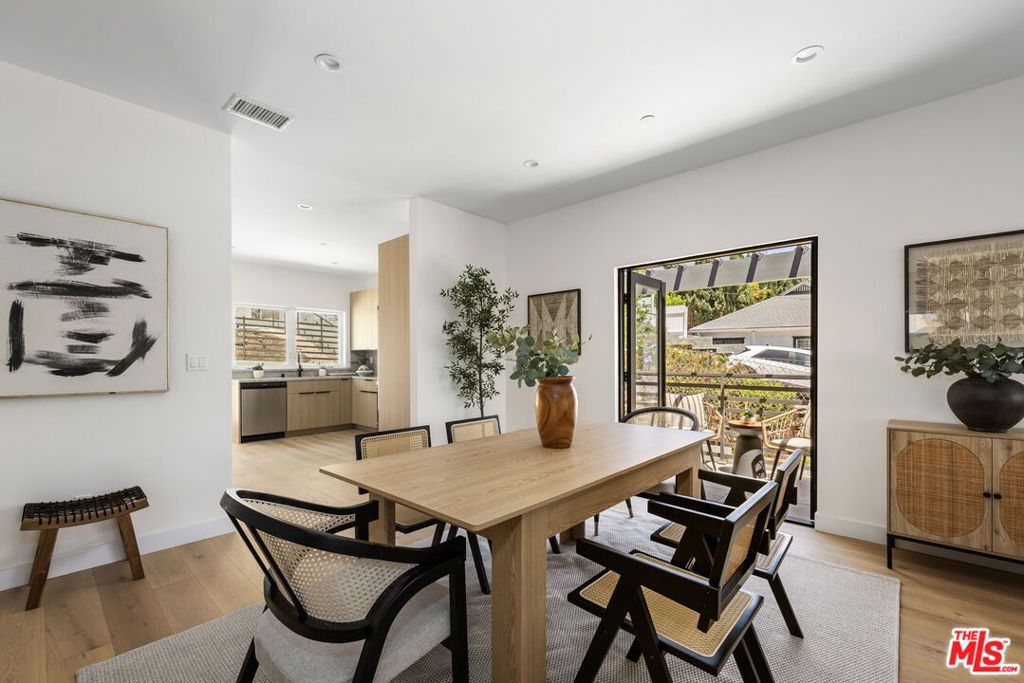
Three Brand-New Highland Park Hillside Residences - A rare compound of three separate residences nestled into the hillside, each offering its own tranquility, privacy, and setting. Over 3,000 square feet of living space spans an expansive 8,000 sq ft lot, complete with a double car garage. The Front Residence | 1,400 sq ft, 3 bed & 2 bath | Step into this sunlit living room that opens seamlessly to the dining area with an al fresco patio an open-concept layout built for entertaining. Two secondary bedrooms anchor the hallway, sharing a full bath between them, while the primary suite serves as its own private retreat, complete with a dual-sink bath and French doors that open to a secluded back patio. The Upper Residence | 1,170 sq ft, 2 bed / 1 bath Climb higher to a tranquil, light-filled aerie with open-concept living and dining true treetop seclusion above the city. The Garden Residence | 1 bed / 1 bath tucked below at the front, this quaint one-bedroom offers modern finishes and stone flooring, nestled privately into the hillside ideal for in-laws, guests, or income potential. Walking distance to York Blvd and bustling Figueroa St., this new ground-up collection is ready and waiting. Call today for a private showing!
| 2 hours ago | Listing updated with changes from the MLS® | |
| 10 hours ago | Listing first seen on site |

This information is for your personal, non-commercial use and may not be used for any purpose other than to identify prospective properties you may be interested in purchasing. The display of MLS data is usually deemed reliable but is NOT guaranteed accurate by the MLS. Buyers are responsible for verifying the accuracy of all information and should investigate the data themselves or retain appropriate professionals. Information from sources other than the Listing Agent may have been included in the MLS data. Unless otherwise specified in writing, the Broker/Agent has not and will not verify any information obtained from other sources. The Broker/Agent providing the information contained herein may or may not have been the Listing and/or Selling Agent.
Did you know? You can invite friends and family to your search. They can join your search, rate and discuss listings with you.